

2604 5th Ave 903San Diego, CA 92103
Due to the health concerns created by Coronavirus we are offering personal 1-1 online video walkthough tours where possible.
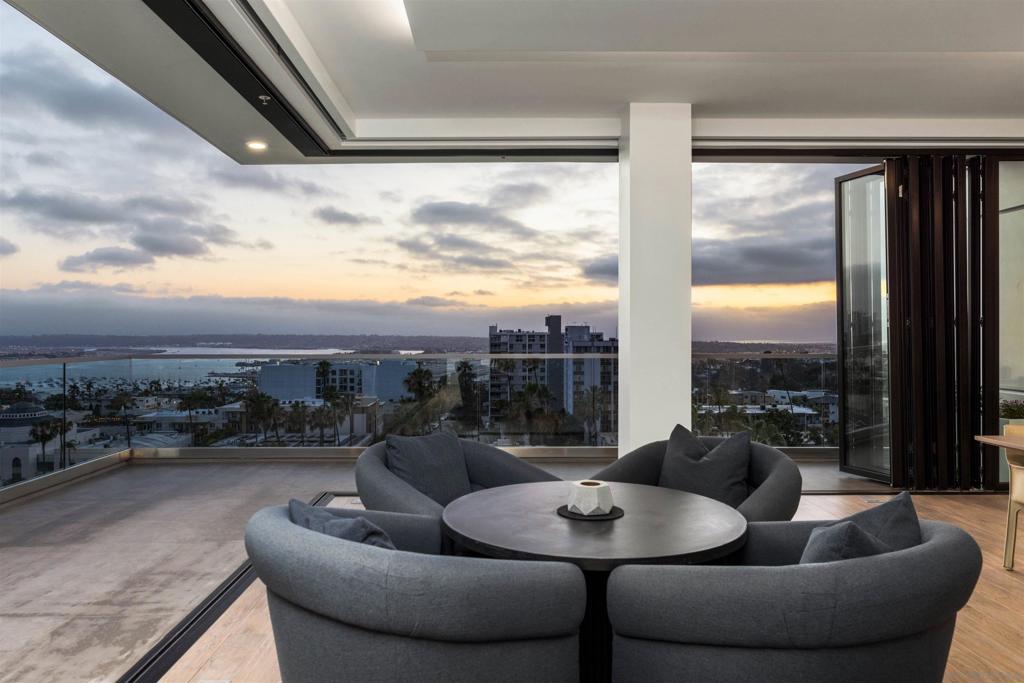
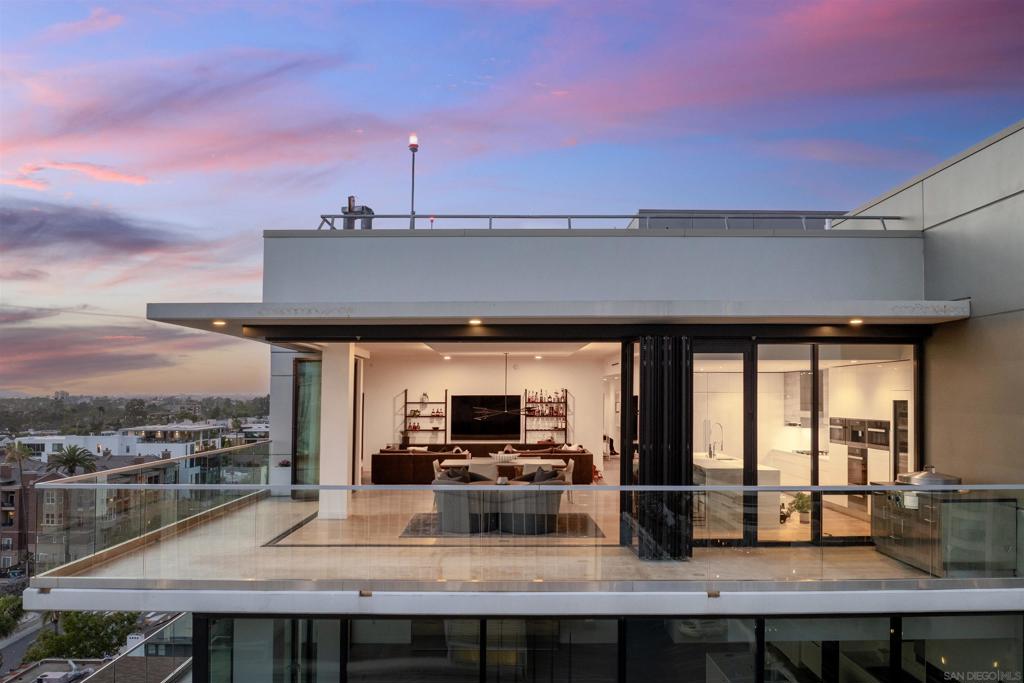
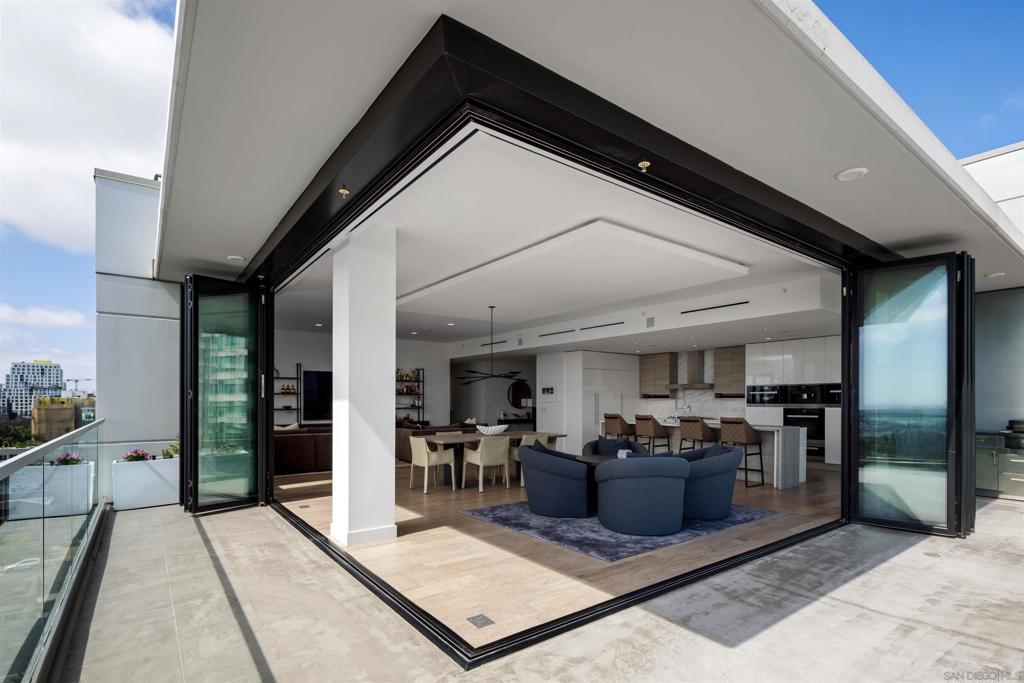
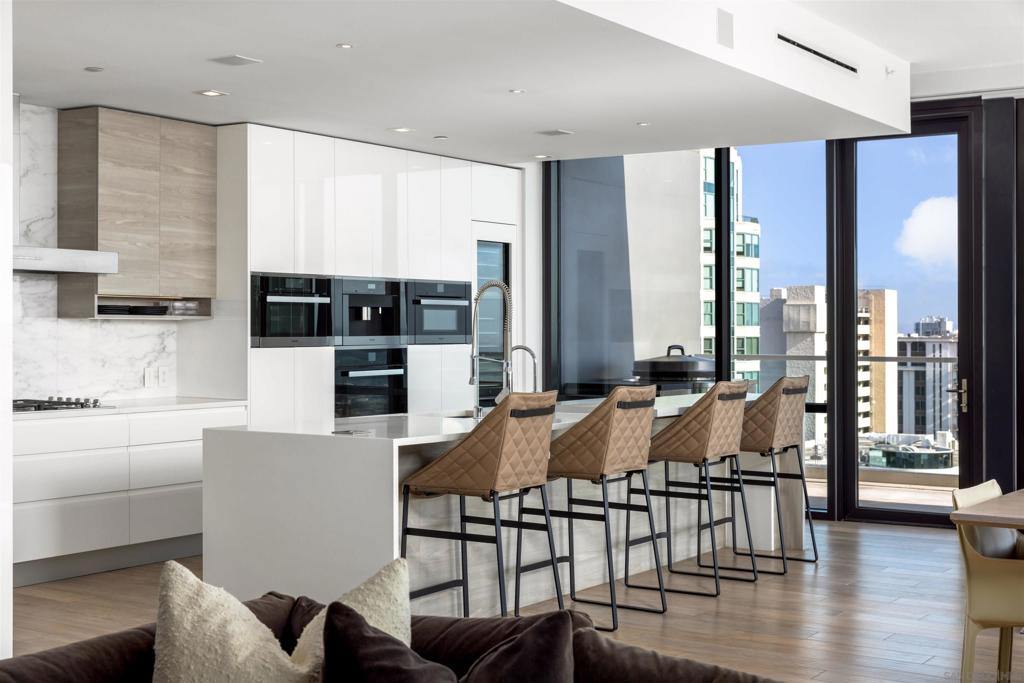
Residence 903, Penthouse at 41West, represents one of the most significant residential offerings to come available in San Diego in recent years. Positioned on the coveted southwest corner of one of the city's premier boutique residential buildings, the residence captures sweeping, unobstructed views of the city skyline, bay, and coastal horizon from nearly every room. Expansive walls of glass and NanaWall systems create a seamless connection between the interior and oversized terrace, delivering an unparalleled indoor-outdoor living experience framed by breathtaking sunsets and ever-changing city lights. Inside, soaring ceilings, clean architectural lines, and sophisticated finishes define the home. The European-inspired kitchen is anchored by Miele appliances, while custom California Closets, spa-inspired baths, and meticulously curated details underscore a commitment to exceptional quality throughout. 41West offers intimate full-service living with an attended lobby, fitness center, resident lounge, private storage, and five dedicated parking spaces, including EV-ready and motorcycle accommodations. Moments from Balboa Park, the waterfront, downtown, and world-class dining, Residence 903 offers a rare combination of privacy, scale, and panoramic views that is increasingly difficult to find in San Diego. A rare opportunity to own one of San Diego's most coveted addresses, offered for the first time by its original owner.
| 21 hours ago | Listing updated with changes from the MLS® | |
| yesterday | Listing first seen on site |

This information is for your personal, non-commercial use and may not be used for any purpose other than to identify prospective properties you may be interested in purchasing. The display of MLS data is usually deemed reliable but is NOT guaranteed accurate by the MLS. Buyers are responsible for verifying the accuracy of all information and should investigate the data themselves or retain appropriate professionals. Information from sources other than the Listing Agent may have been included in the MLS data. Unless otherwise specified in writing, the Broker/Agent has not and will not verify any information obtained from other sources. The Broker/Agent providing the information contained herein may or may not have been the Listing and/or Selling Agent.
Did you know? You can invite friends and family to your search. They can join your search, rate and discuss listings with you.